Construction Calculator: How to Estimate Materials and Costs for Any Building Project
A construction calculator turns your project's square footage into a concrete shopping list — literally. Instead of guessing how many studs, drywall sheets, or shingle bundles you'll need, you punch in dimensions and get itemized quantities with cost estimates for every construction phase. Whether you're a homeowner planning a new build, a contractor bidding a job, or a DIYer framing an addition, accurate material estimation is the difference between staying on budget and blowing past it by 20%.
What Is a Construction Calculator?
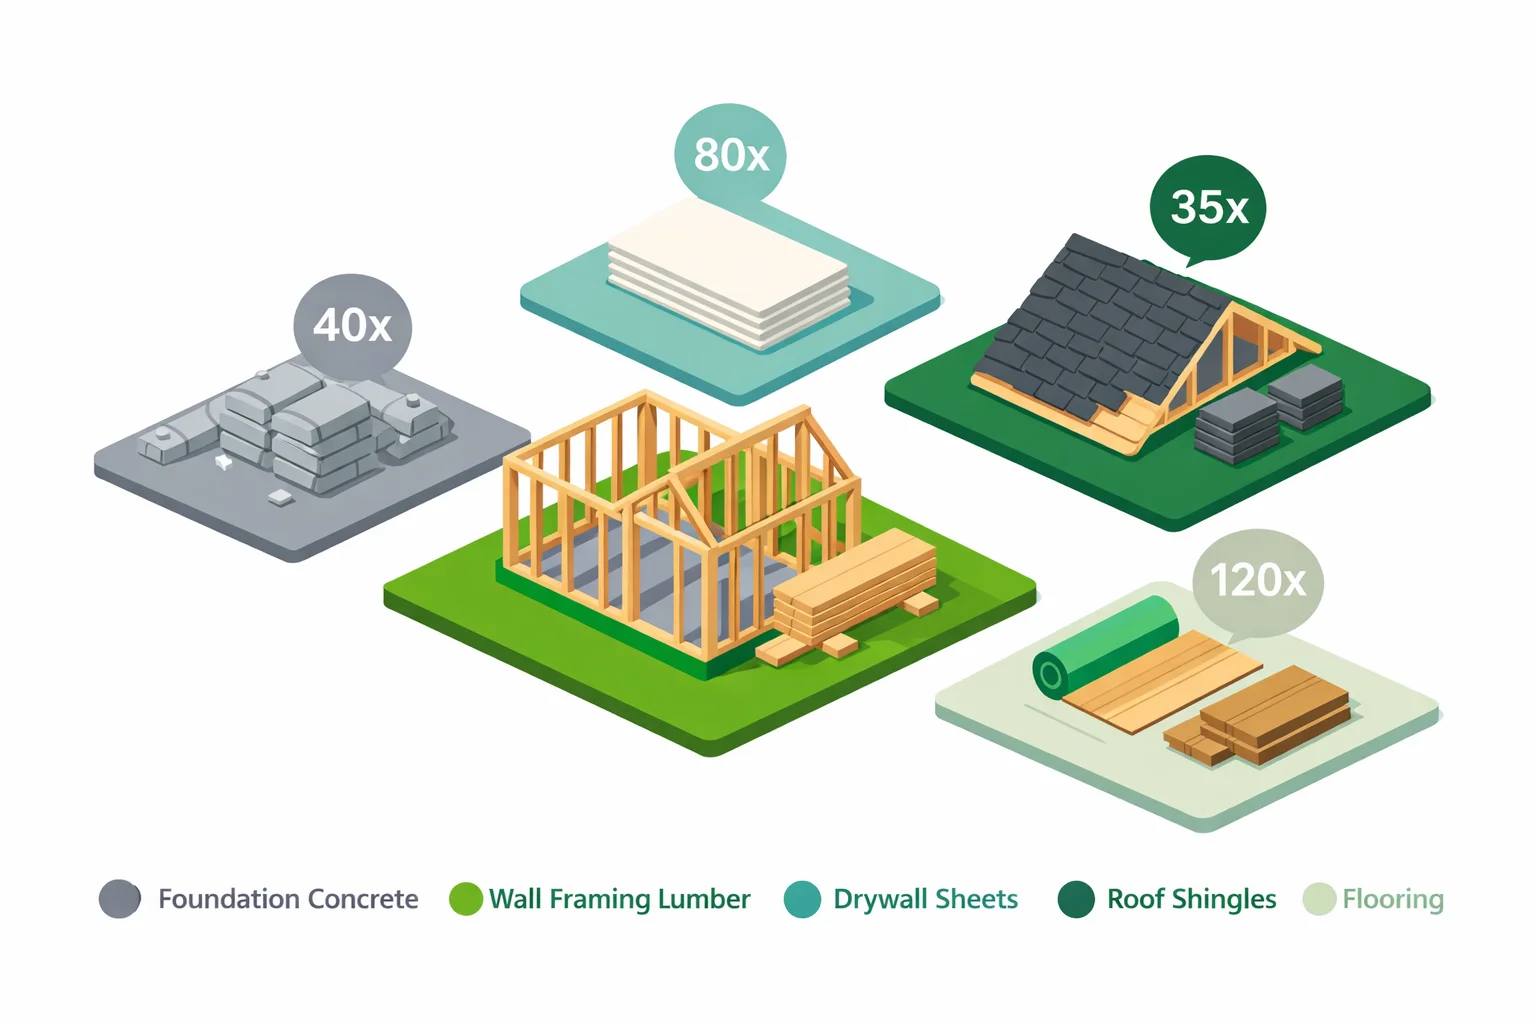
A construction calculator is a material takeoff tool that converts building dimensions into quantities of lumber, concrete, drywall, roofing, and flooring. Professional estimators call this a "quantity takeoff" or MTO (material takeoff) — the foundation of every construction bid. Our calculator handles five phases in one pass: foundation concrete, wall framing, drywall, roofing, and finish flooring.
The critical difference between a rough guess and a proper takeoff? Waste factors. Raw calculations tell you the theoretical minimum — but cuts don't fall neatly, pieces crack, and measurements drift. That's why every quantity gets multiplied by a waste factor (typically 10-15%) before you place your order. Skip this step, and you'll make at least one emergency trip to the lumber yard mid-project.
The Five Phases of Material Estimation
Residential construction follows a predictable sequence. Each phase has its own materials, its own math, and its own pitfalls.
- Foundation: Concrete volume depends on the foundation type. A 4-inch slab needs about 1.23 cubic yards per 100 sq ft, plus footings around the perimeter. Basements triple the concrete because you're pouring 8-foot walls and a floor. If your foundation uses CMU block walls instead of poured concrete, our concrete block calculator estimates the full block, mortar, and rebar order. For the steel reinforcement side, our rebar calculator figures out bar quantities, weight, and cost for any slab, footing, or wall.
- Framing: Wall studs at 16" on center work out to roughly 1 stud per linear foot of wall. Don't forget the three plates per wall (double top, single bottom) plus headers over every door and window opening. Our framing calculator gives you exact stud, plate, and header counts for any wall. If the project includes interior stairs, our stair calculator handles stringer sizing, riser/tread dimensions, and stairwell opening requirements.
- Electrical rough-in: Before drywall goes up, electricians route conduit and pull wire through framed walls and ceilings. Our conduit fill calculator verifies that wire counts meet NEC fill ratio limits for each conduit size.
- Insulation: After rough-in and before drywall, walls get R-13 to R-21 batts and the attic gets R-49 to R-60 of blown-in. A 2,000 sq ft home runs roughly $1,500-$3,000 in material depending on climate zone. Our insulation calculator sizes the bags, batts, and inches for each surface and estimates the energy payback.
- Drywall: Both sides of every interior wall plus ceilings. A 2,000 sq ft home typically needs 170-200 sheets of 4×8 drywall, plus joint compound and tape. For a single room, our drywall calculator breaks out exact sheet, mud, tape, and screw counts.
- Roofing: Roof area equals the footprint multiplied by a pitch factor (a 4/12 pitch adds about 12%). Three bundles of shingles cover one roofing square (100 sq ft). For the structural lumber underneath the sheathing, our rafter calculator sizes rafters, calculates cut angles, and estimates board counts based on span and pitch.
- Flooring: Usually the simplest calculation — total square footage plus a 10% waste factor — but costs swing wildly between vinyl plank ($2/sq ft) and hardwood ($8-12/sq ft). For a room-by-room breakdown with box counts, underlayment, and a material-by-material cost comparison, our flooring calculator drills into just this phase. When the finish floor is ceramic or porcelain, our tile calculator adds the thin-set mortar and grout that planks and laminate don't need.
- Exterior cladding: The walls get wrapped on the outside too — measured in squares (100 sq ft), not sheets. A 2,000 sq ft home runs roughly 22-26 squares of wall once you add gable ends. Our siding calculator sizes vinyl, fiber cement, or board-and-batten plus the starter strip, J-channel, and corner posts. Once the structure is closed in, enclosing the lot is its own estimate — our fence calculator counts posts, pickets or panels, and the concrete for every footing.
If you need detailed calculations for just one of these phases, try our concrete calculator for foundation yardage and bag counts, our concrete slab calculator for flatwork with reinforcement and gravel estimates, our cubic yard calculator for bulk material volumes, or our square footage calculator to nail down room dimensions before estimating materials.
Worked Example: 2,000 Sq Ft Ranch Home
Here's what the numbers look like for a single-story, 2,000 sq ft ranch on a slab foundation with standard-quality materials and a 10% waste factor:
- Footprint: 2,000 sq ft (single story, so footprint = living area)
- Perimeter: ~179 ft (assuming a roughly square layout — 4 × √2,000)
- Foundation: ~27 cubic yards of concrete (slab + footings) — about $4,200
- Framing: ~315 studs + 120 plates + 26 header pieces — about $2,900
- Drywall: ~188 sheets + compound and tape — about $3,200
- Roofing: ~74 shingle bundles + underlayment + ridge caps — about $3,000
- Flooring: ~110 boxes of standard flooring — about $7,700
Grand total for materials: roughly $21,000 at standard quality. Jump to premium materials and that climbs to about $29,000. Go economy and you're closer to $17,000. These are material costs only — labor typically adds 40-60% on top, and that varies heavily by region. For a full picture including labor, permits, and every other line item, our cost to build a house calculator estimates the complete project budget from foundation to final walkthrough.
Material Cost Reference Table
Material prices fluctuate with lumber markets and supply chains, but these ranges give you a realistic planning baseline for 2025-2026:
| Material | Unit | Economy | Standard | Premium |
|---|---|---|---|---|
| Ready-mix concrete | cu yd | $125 | $155 | $215 |
| 2×4 stud (8 ft) | each | $4.40 | $5.50 | $7.70 |
| Drywall sheet (4×8) | sheet | $12 | $15 | $21 |
| Asphalt shingles | bundle | $28 | $35 | $49 |
| Flooring (LVP/hardwood) | box (~20 sq ft) | $40 | $65 | $110 |
Prices sourced from national home improvement retailer averages. Your local market may run 10-20% higher or lower depending on proximity to distribution centers and regional demand. Check current pricing at your local supply house before committing to a budget — lumber prices alone can swing 30% in a single quarter.
Waste Factors: Why You Always Need More
Every experienced contractor builds waste into their estimate. Here's why 10-15% isn't padding — it's math:
- Cutting waste: A 12-foot wall needs a full 16-foot board. That 4-foot offcut often can't be reused. Drywall sheets get trimmed around outlets, windows, and odd corners.
- Breakage and defects: Framing lumber arrives bowed or split about 5% of the time. Drywall corners crack during transport. Shingles tear in high winds before you nail them down.
- Measurement drift: Framing isn't perfect. Walls end up 1/4" out of square, and that compounds across 200 linear feet. Better to have spare material than re-order mid-project.
The real cost of running short isn't just the material — it's the project delay. A crew standing idle while you wait on a delivery costs $500-$1,000 per day in lost labor. That $150 worth of "extra" drywall is cheap insurance.
Common Material Estimation Mistakes
These errors cost homeowners and contractors thousands of dollars every year. Most are avoidable with basic math.
- Forgetting interior walls: A 2,000 sq ft home has about 120 linear feet of interior partition walls in addition to the exterior perimeter. That's 120+ extra studs, plates, and double the drywall (both sides). Missing this can undercount framing by 30-40%.
- Ignoring the roof pitch: A flat-roof estimate for a home with a 6/12 pitch understates the roof area by 12%. On a 2,000 sq ft footprint, that's 240 sq ft of missing roofing — about 7 bundles of shingles you didn't order. If you're not sure what pitch your roof has, our roof pitch calculator determines the exact slope from basic rise and run measurements.
- Using the wrong concrete thickness: Confusing a 4-inch residential slab spec with a 6-inch commercial spec inflates your concrete order by 50%. That's 12 extra cubic yards at $155 each — $1,860 in unnecessary concrete. Confirm the required thickness against the IRC Chapter 4 foundation provisions and your local amendments before ordering.
- Pricing based on last year's costs: Lumber prices swung from $350 to $1,700 per thousand board feet between 2020 and 2022. Always get current quotes within 30 days of your pour or delivery date. Our board foot calculator can help you convert lumber quantities and compare prices across species.
DIY vs. Contractor Material Ordering
Contractors get trade discounts — typically 10-25% below retail — but they also mark up materials 15-30% when they pass costs to you. So the net price you pay through a contractor is often within 5-10% of what you'd pay buying materials yourself.
The real advantage of contractor ordering isn't price. It's accuracy and logistics. An experienced framer knows exactly how many jack studs, king studs, and cripples a window opening needs — and so does our wall framing calculator. They'll order one delivery with everything staged in the right sequence. DIY builders often end up making 3-4 smaller orders as they discover what they missed.
If you're ordering yourself, use this calculator's material takeoff as your starting point, then refine it with your actual floor plan dimensions. The area calculator can help you measure irregular room shapes before plugging into the construction estimate.
Tips for Accurate Construction Estimates
- Measure twice, literally. Walk every wall with a tape measure and record dimensions. Don't rely on architectural plans alone — as-built dimensions can differ by inches, and inches matter when you're ordering sheets of material cut to 4-foot widths.
- Get 3 concrete quotes. Ready-mix concrete pricing varies $20-40 per cubic yard between suppliers, and delivery fees add $100-200 per truck. On a 30-yard pour, that difference is $600-$1,200.
- Buy commodity materials in bulk. Studs, drywall, and shingles are commodity items — full-pallet pricing saves 5-15% over buying individual units. Most lumber yards deliver free above $1,500 orders.
- Stage material deliveries. Don't order everything at once. Foundation materials first, framing lumber second (after the slab cures), then interior materials. This prevents weather damage and job-site theft.
- Keep 5% of budget as contingency. Even the best takeoff misses something. A 5% contingency fund on a $20,000 material budget ($1,000) covers the surprises that don't show up until you open a wall or dig a footing.
When to Use This Calculator
This construction calculator is built for early-stage planning — the point where you need realistic numbers but don't yet have detailed blueprints. Use it when:
- Budgeting a new build: Before you talk to a contractor, know what materials alone will cost. It gives you leverage in negotiations and helps you spot inflated bids.
- Comparing foundation types: A basement adds $8,000-15,000 in concrete over a slab. This calculator shows you exactly how much, so you can decide whether the extra living space is worth the foundation cost.
- Planning a home addition: Plug in just the addition's square footage to estimate materials for that phase of work.
- Verifying a contractor's bid: If a contractor quotes $35,000 for materials on a 2,000 sq ft home, compare it against this calculator's estimate. A 50% discrepancy in either direction is a red flag worth investigating.
For more precise single-phase estimates, check the volume calculator for concrete and excavation volumes, the framing calculator for detailed stud and plate counts, the roofing calculator for a full shingle, underlayment, and accessory material breakdown, or the asphalt calculator for driveway and parking lot tonnage estimates.